<-- style PDP --> 22 Foxley Street, Toronto - Detached for sale for $5,995,000
  • new
  • for sale
  • leased

22 Foxley Street

Toronto, Ontario, M6J 1R1 - Trinity-Bellwoods

$5,995,000

  • Neighbourhood

    Trinity-Bellwoods

  • Major Intersection

    Dundas / Ossington

  • Listed Since: 65 day(s)

  • Last update: 64 day(s) ago

Overview

  • Property Type

    Detached, 3-Storey

  • Bedrooms

    5

  • Bathrooms

    7

  • Basement

    Full + Finished

  • Kitchen

    1 + 1

  • Total Parking

    2 Detached Garage

  • Lot Size

    19.67x134.17 (Feet)

  • Taxes

    $16,228.00 (2025)

  • Type

    Freehold

Property Description

Property description for 22 Foxley Street, Toronto

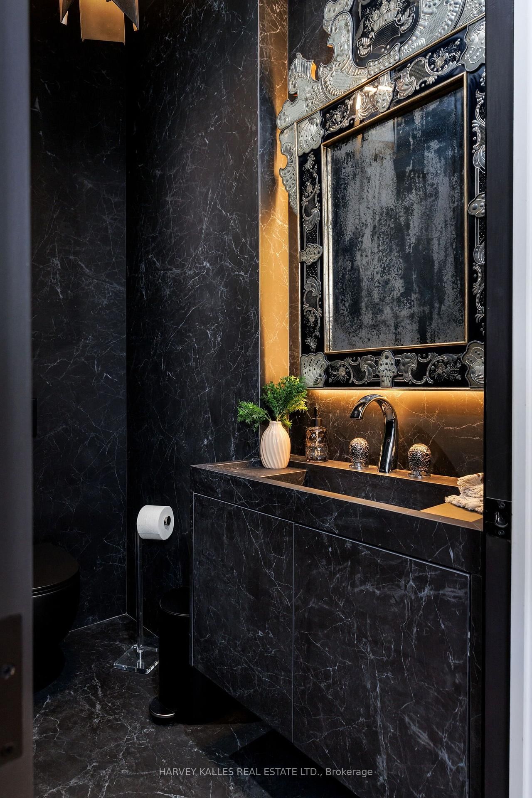
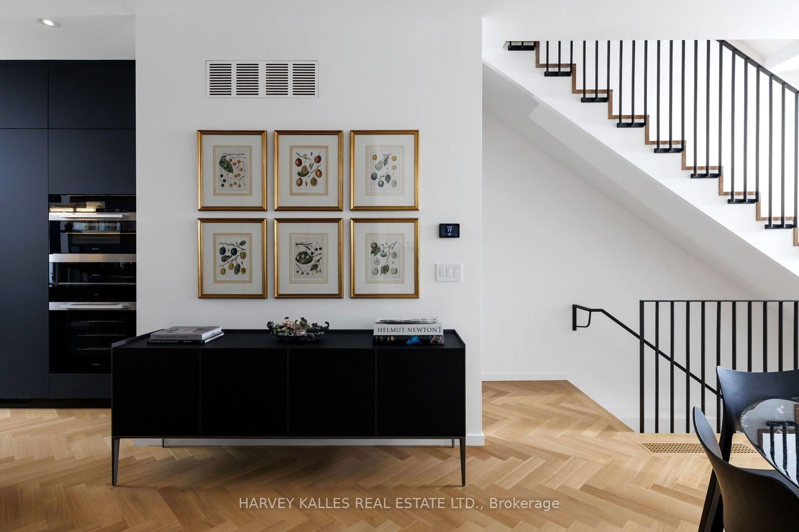
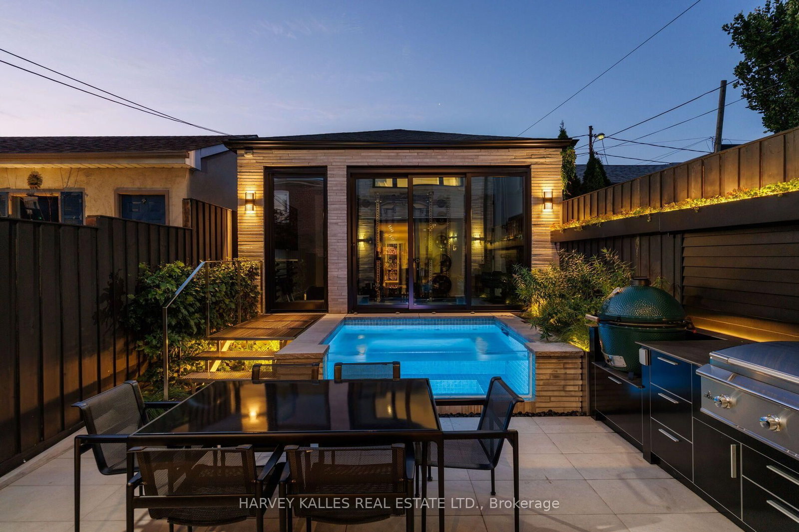
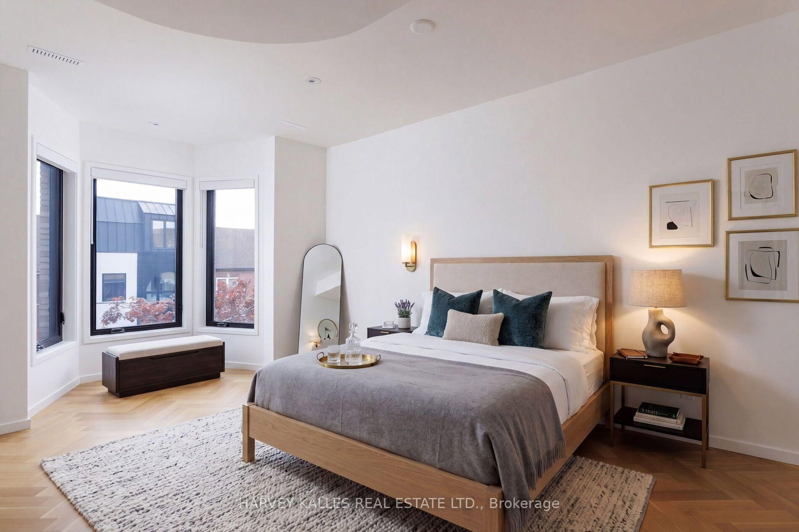
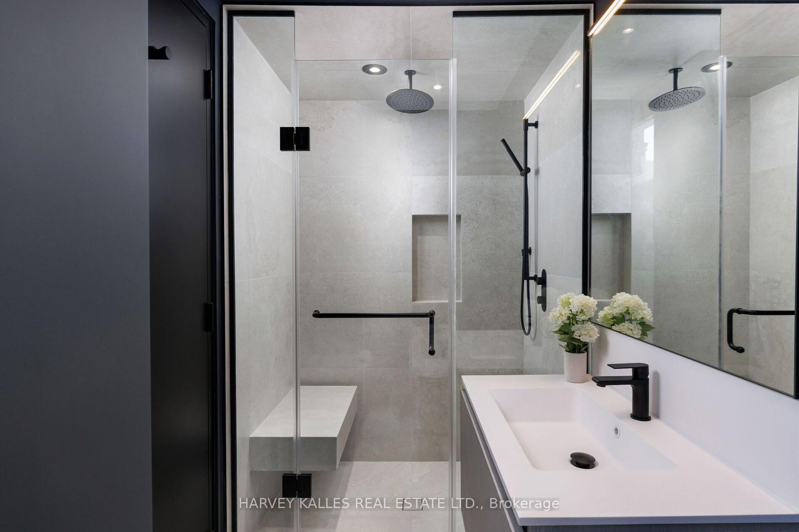
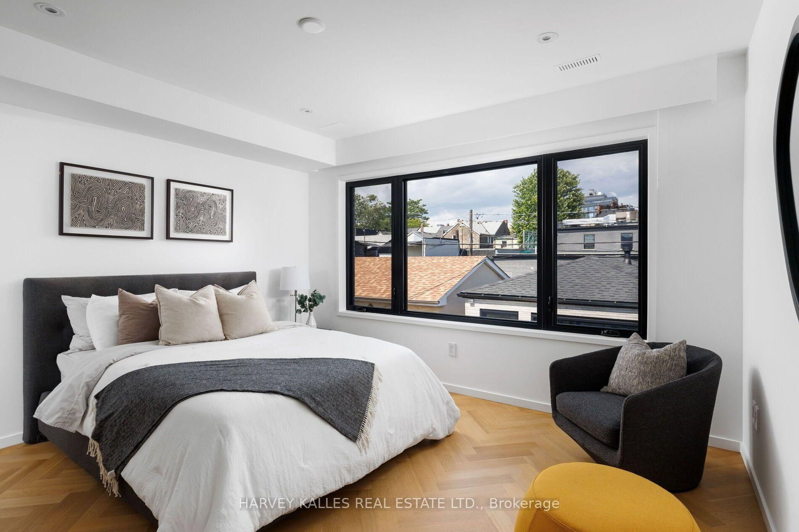
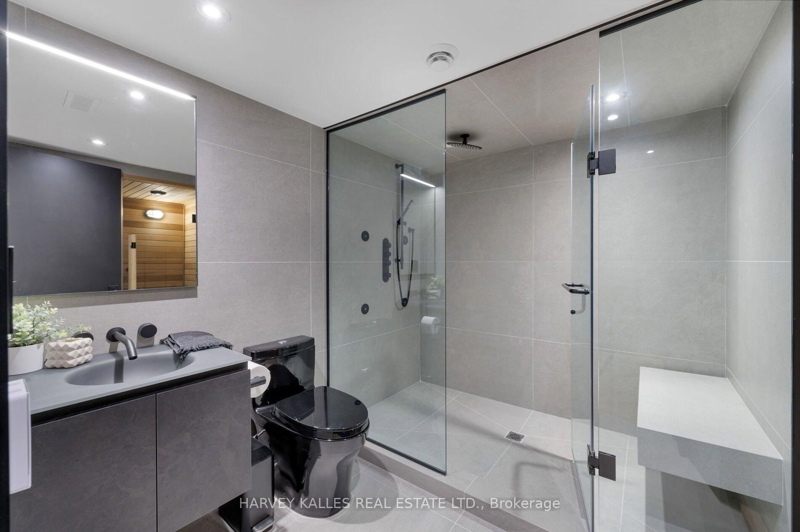
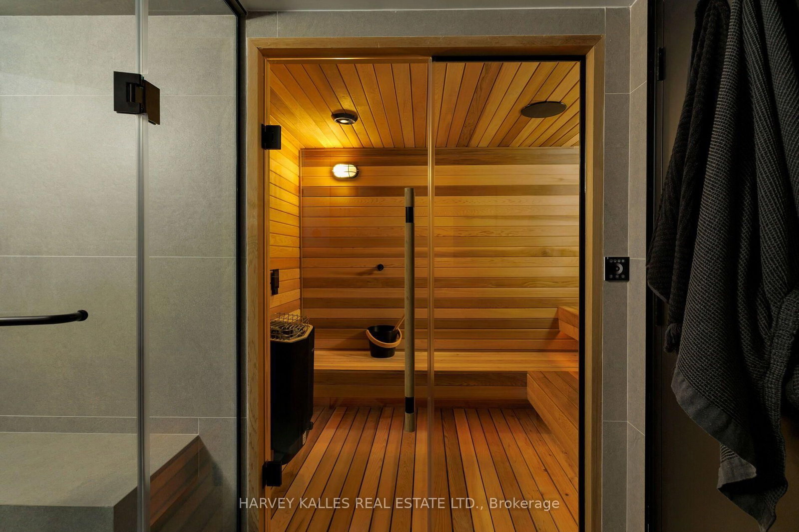
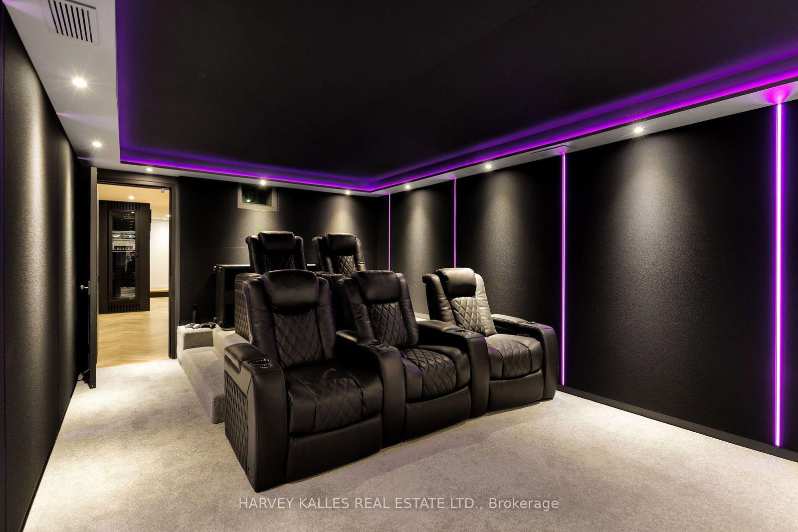
A residence of this calibre has never before been seen in this iconic Trinity-Bellwoods neighbourhood. Finally, a home for someone who could live anywhere, but would rather live here. A pool, detached pool house and a cinema-grade home theatre, on a quiet street minutes from Toronto's best tables. 4,338 sq ft in total across four levels, completed in 2025, with 4 bedrooms and 6.5 baths. The house runs 62 feet deep, among the longest footprints downtown. Open the sliding glass walls and the main floor extends unbroken for close to a hundred feet, from the front door through to the pool house. Scavolini millwork. Rift-sawn white oak herringbone floors throughout. A kitchen with full-height cabinetry down both walls, an Orobico Luxe porcelain island and matching slab backsplash, with Sub-Zero, Miele and Wolf appliances fully integrated. Three bedrooms on the second floor, each with its own ensuite bath, alongside a formal laundry room. The entire third floor is the primary suite: 10'6" vaulted ceilings, gas fireplace, custom Scavolini dressing room with integrated lighting and island, 6-piece ensuite with heated floors, freestanding Victoria+Albert tub and steam shower, and two private terraces with skyline and CN Tower views. Below, a theatre engineered as a theatre, with dedicated HVAC, a 130-inch screen and JBL Synthesis sound. A cedar sauna. A gym. Hydronic heat under the floor. Outside, a custom hybrid plunge pool/hot tub with plexiglass viewing window, a custom outdoor kitchen with Dekton counters, 40" Blaze griddle and XL Big Green Egg. A detached pool house that opens to the water with 11'4" ceiling height. Lutron lighting, seven zones of Sonos, Ubiquiti networking and a monitored camera and alarm system, all owned outright. Nothing rented. Nothing waiting to be finished. Walk in any direction to Ossington, Trinity-Bellwoods Park, Little Italy, Queen West, King West, The Financial District and more.

Listed by HARVEY KALLES REAL ESTATE LTD.

  • MLS #

    C13752484

  • Sq. Ft

    3000-3500

  • Sq. Ft. Source

    MLS

  • Lot Irregularities

    n/a

  • Year Built

    0-5

  • Pool

    Outdoor

  • Drive

    Lane

  • Garage

    Detached, 2 spaces

  • Total Parking

    2

  • Family Room

    Y

  • Den

    Y

  • Exterior

    Brick

  • Fireplace

    Y

  • Roof

    Membrane

  • Foundation

    Concrete

  • Elevator

    n/a

  • Water View

    n/a

  • Laundry Level

    n/a

  • Heat

    Forced Air

  • A/C

    Central Air

  • Water

    Municipal

  • Water Supply

    n/a

  • Sewers

    Sewers

  • Central Vac

    N

  • Living

    4.19 x 5.26 ft Main level

    hardwood floor, Bay Window, Built-In Speakers

  • Dining

    3.99 x 5.26 ft Main level

    hardwood floor, Large Window, Built-In Speakers

  • Kitchen

    6.53 x 4.06 ft Main level

    B/I Appliances, Centre Island, Built-In Speakers

  • Family

    3.73 x 4.06 ft Main level

    hardwood floor, Window Flr to Ceil, W/O To Garden

  • 2nd Br

    5.36 x 3.05 ft 2nd level

    hardwood floor, Large Closet, 4 Pc Ensuite

  • 3rd Br

    3.84 x 2.95 ft 2nd level

    hardwood floor, Large Window, 3 Pc Ensuite

  • 4th Br

    4.67 x 4.09 ft 2nd level

    hardwood floor, Large Closet, 3 Pc Ensuite

  • Laundry

    2.13 x 3.05 ft 2nd level

  • Primary

    6.1 x 3.96 ft 3rd level

    Vaulted Ceiling, Gas Fireplace, Window Flr to Ceil

  • Other

    2.59 x 5.33 ft 3rd level

    W/O To Terrace, South View, East View

  • Other

    2.31 x 4.42 ft 3rd level

    W/O To Terrace, West View, North View

  • Rec

    6.71 x 4.67 ft Lower level

    Heated Floor, Illuminated Ceiling, Built-In Speakers

  • Other

    1.52 x 3.05 ft Lower level

    3 Pc Bath, Sauna

  • Media/Ent

    5.79 x 3.66 ft Lower level

    Broadloom, Accoustic Ceiling, Built-In Speakers

  • MLS #

    C13752484

  • Sq. Ft

    3000-3500

  • Sq. Ft. Source

    MLS

  • Lot Irregularities

    n/a

  • Year Built

    0-5

  • Pool

    Outdoor

  • Drive

    Lane

  • Garage

    Detached, 2 spaces

  • Total Parking

    2

  • Family Room

    Y

  • Den

    Y

  • Exterior

    Brick

  • Fireplace

    Y

  • Roof

    Membrane

  • Foundation

    Concrete

  • Elevator

    n/a

  • Water View

    n/a

  • Laundry Level

    n/a

  • Heat

    Forced Air

  • A/C

    Central Air

  • Water

    Municipal

  • Water Supply

    n/a

  • Sewers

    Sewers

  • Central Vac

    N

  • Living

    4.19 x 5.26 ft Main level

    hardwood floor, Bay Window, Built-In Speakers

  • Dining

    3.99 x 5.26 ft Main level

    hardwood floor, Large Window, Built-In Speakers

  • Kitchen

    6.53 x 4.06 ft Main level

    B/I Appliances, Centre Island, Built-In Speakers

  • Family

    3.73 x 4.06 ft Main level

    hardwood floor, Window Flr to Ceil, W/O To Garden

  • 2nd Br

    5.36 x 3.05 ft 2nd level

    hardwood floor, Large Closet, 4 Pc Ensuite

  • 3rd Br

    3.84 x 2.95 ft 2nd level

    hardwood floor, Large Window, 3 Pc Ensuite

  • 4th Br

    4.67 x 4.09 ft 2nd level

    hardwood floor, Large Closet, 3 Pc Ensuite

  • Laundry

    2.13 x 3.05 ft 2nd level

  • Primary

    6.1 x 3.96 ft 3rd level

    Vaulted Ceiling, Gas Fireplace, Window Flr to Ceil

  • Other

    2.59 x 5.33 ft 3rd level

    W/O To Terrace, South View, East View

  • Other

    2.31 x 4.42 ft 3rd level

    W/O To Terrace, West View, North View

  • Rec

    6.71 x 4.67 ft Lower level

    Heated Floor, Illuminated Ceiling, Built-In Speakers

  • Other

    1.52 x 3.05 ft Lower level

    3 Pc Bath, Sauna

  • Media/Ent

    5.79 x 3.66 ft Lower level

    Broadloom, Accoustic Ceiling, Built-In Speakers

Thinking of Selling?

Find Out Your Home’s Value in Today’s Market!

No Email or Signup is required to view your home estimate.

estimate your home value

Contact Manoj Kukreja

Sales Representative,
Century 21 People’s Choice Realty Inc.,
Brokerage
(647) 576 - 2100

Manoj profile avatar

Property History

Property history for 22 Foxley Street, Toronto

This property has been sold 8 times before. Create your free account to explore sold prices, detailed property history, and more insider data.

Sign In / Register

Estimated price

Date
Price
Change
2026-09-08
$5,064,021
-6.57%

Inventory Graph

10 9 8 7 6 5 4 3 2 1 0 10+ Months of inventory SELLER'S Market BALANCED Market BUYER'S Market

Mortgage Calculator

This data is for informational purposes only.

Mortgage Payment per month

Principal Amount

Interest

Total Payable

Amortization

Amortization

Closing Cost Calculator

This data is for informational purposes only.

Closing Cost Total for this property

Total Cash flow for purchasing this property

Down Payment(%)*
Additional information

Provincial Land Transfer Tax

Ontario Land Transfer Tax Rebate

Toronto Land Transfer Tax

Toronto Land Transfer Tax Rebate

PST on CMHC Insurance Premium

Lawyer Fees

$2,825

Government Registration Fee's

$164

Title Insurance

Closing Cost Total

Total Cash flow for purchasing this property

Provincial Land Transfer Tax

Ontario Land Transfer Tax Rebate

Toronto Land Transfer Tax

Toronto Land Transfer Tax Rebate

PST on CMHC Insurance Premium

Lawyer Fees

$2,825

Government Registarion Fee's

$164

Title Insurance

Down Payment(%)*

* A down payment of less than 20% is permitted only for first-time home buyers purchasing their principal residence. The minimum down payment required is 5% for the portion of the purchase price up to $500,000, and 10% for the portion between $500,000 and $1,500,000. For properties priced over $1,500,000, a minimum down payment of 20% is required.

Thinking of Selling?

Find Out Your Home’s Value in Today’s Market!

No Email or Signup is required to view your home estimate.

estimate your home value

Contact Manoj Kukreja

Sales Representative, Century 21 People’s Choice Realty Inc., Brokerage
(647) 576 - 2100

Manoj profile avatar

Recent Sold Listings in Trinity-Bellwoods, Toronto

Popular Cities